

3291 Benton StreetWheat Ridge, CO 80212
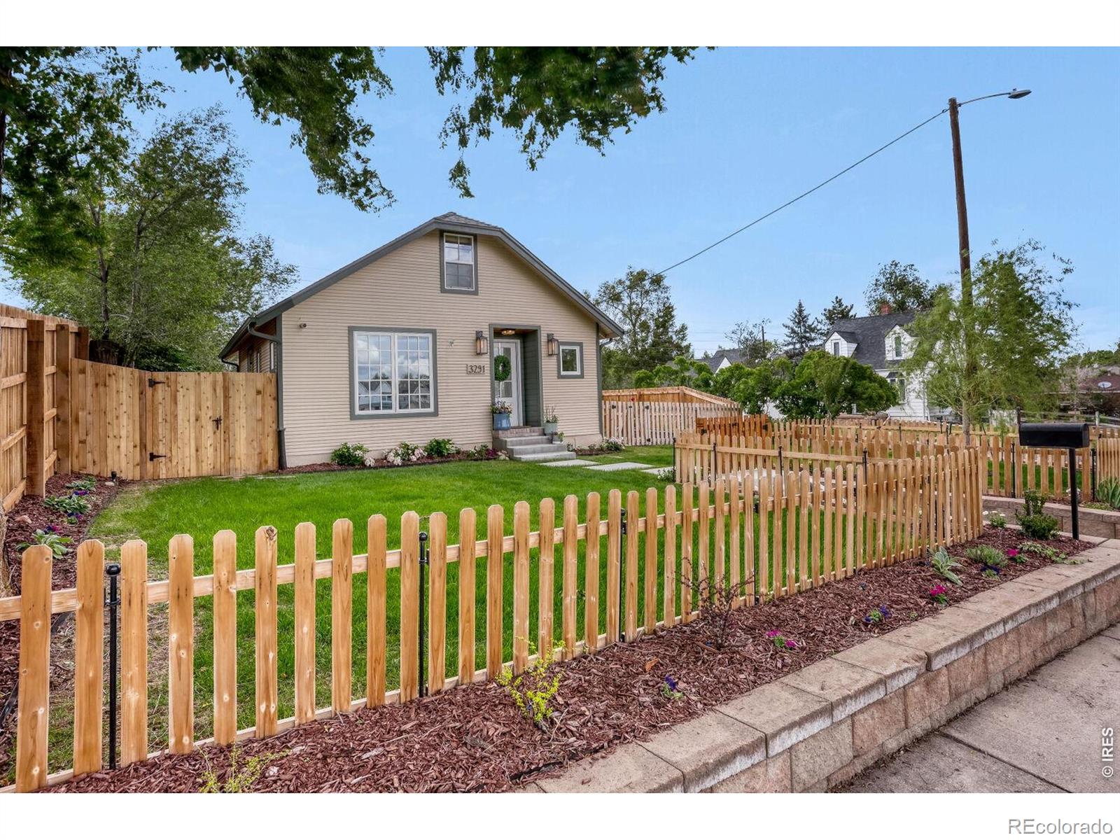
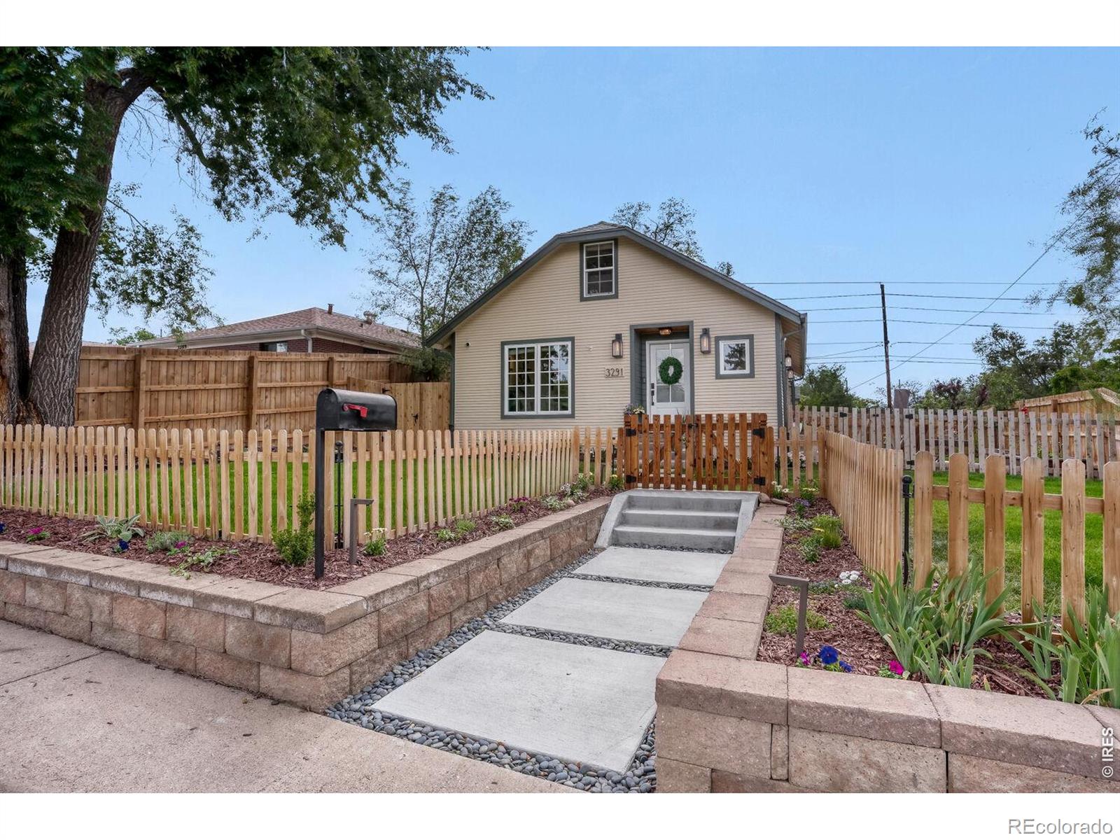
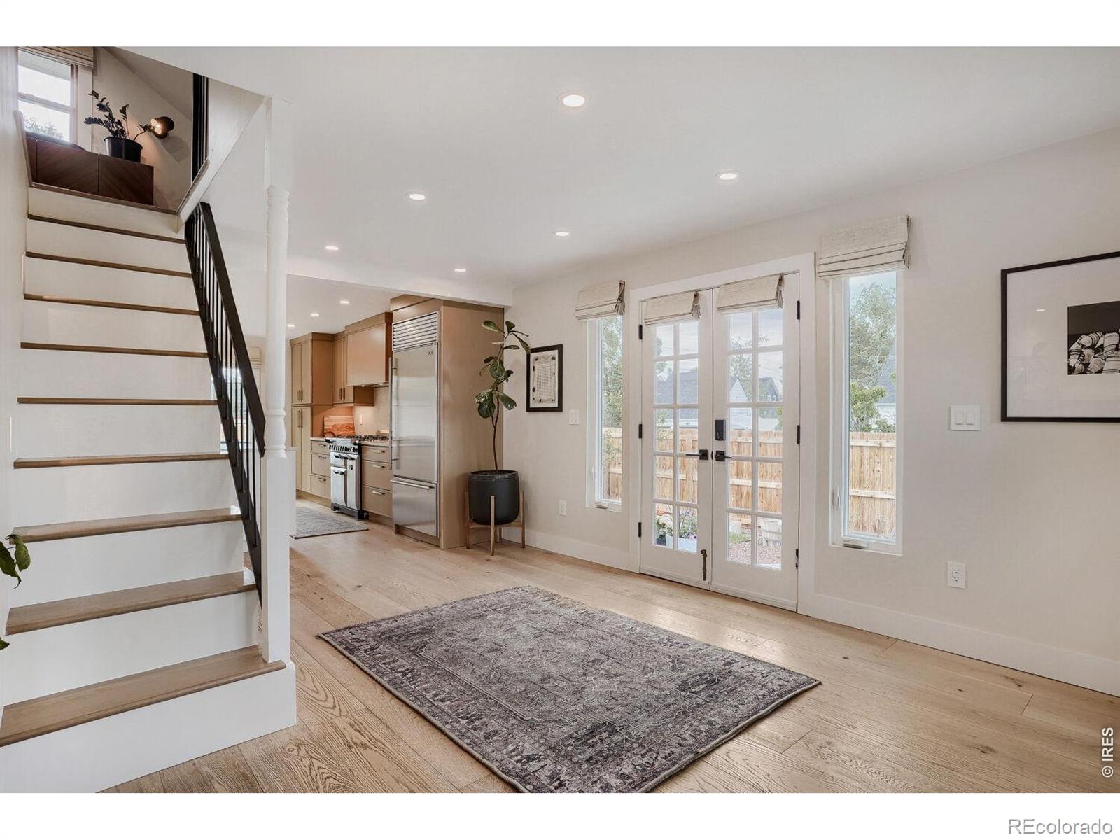
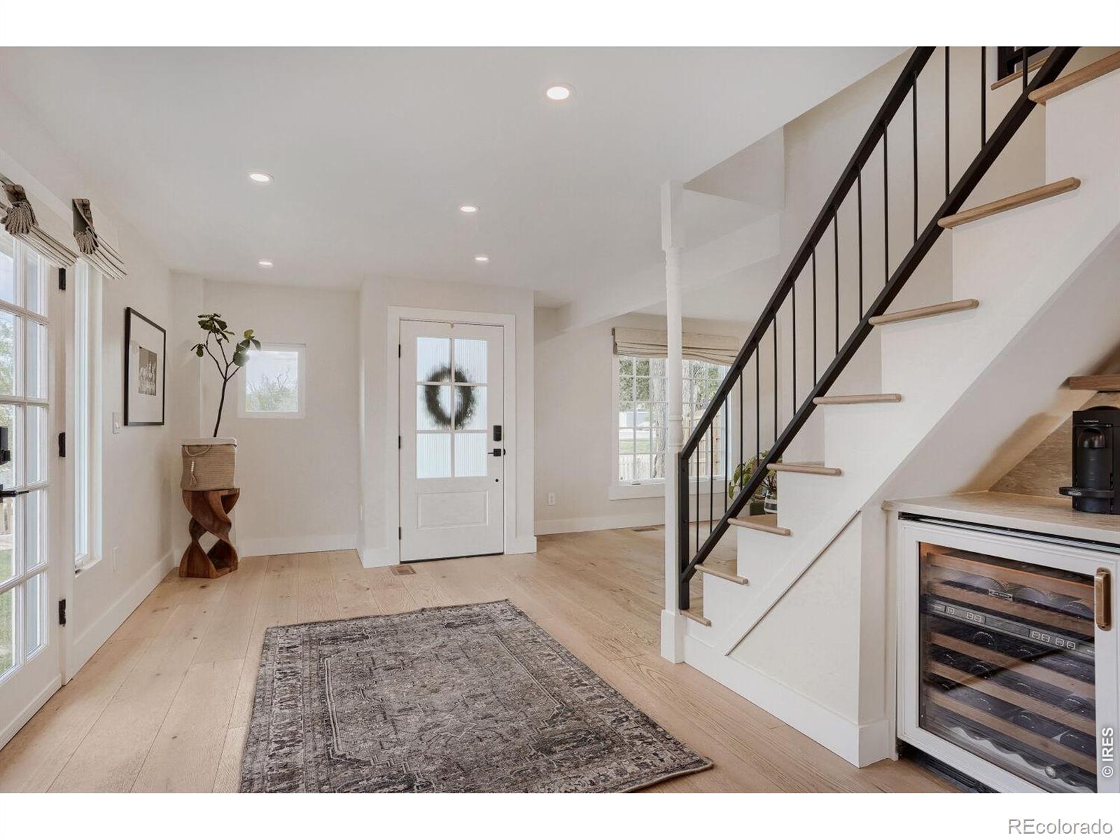
Welcome to 3291 Benton Street - a completely renovated Wheat Ridge gem where luxury, location, and thoughtful design come together seamlessly. No expense was spared and no stone left unturned in this stunning transformation, featuring luxurious finishes throughout and everything brand new for truly turnkey living. Inside, you'll find wide plank hardwood floors, fresh interior and exterior paint, and a beautifully redesigned interior centered around high-end appliances and elevated modern finishes. Every major system has been upgraded, including a brand new furnace, tankless hot water heater, central air conditioning, and upgraded electrical panel, offering peace of mind for years to come. Step outside to an incredible outdoor retreat with all-new fencing thoughtfully creating three separate yard spaces - perfect for entertaining, pets, gardening, or relaxing in the private hot tub under the Colorado sky. Ideally situated within walking distance to Sloan's Lake, Tennyson Street, and Edgewater Marketplace, this home places some of Denver's best dining, shopping, and recreation just moments away. Enjoy nearby Panorama Park and an easy drive to downtown Denver for the ultimate balance of neighborhood charm and city convenience. As an added bonus, the property includes drawings for a large future addition, offering exceptional potential to expand and customize even further. This is a rare opportunity to own a fully reimagined home in one of the Denver metro area's most desirable and walkable locations. Zoning allows for ADU on property.
| 2 days ago | Listing updated with changes from the MLS® | |
| 3 days ago | Listing first seen on site |

The content relating to real estate for sale in this Web site comes in part from the Internet Data eXchange ("IDX") program of METROLIST, INC., DBA RECOLORADO real estate listings held by brokers other than RE/MAX of Boulder, Inc are marked with the IDX Logo. This information is being provided for the consumers' personal, non-commercial use and may not be used for any other purpose. All information subject to change and should be independently verified.
Did you know? You can invite friends and family to your search. They can join your search, rate and discuss listings with you.